

Listing Courtesy of:  Midwest Real Estate Data as distributed by MLS GRID / Listed By: Camille Harris, Coldwell Banker Realty
 Midwest Real Estate Data as distributed by MLS GRID / Listed By: Camille Harris, Coldwell Banker Realty
 20824 Dexter Street Lynwood, IL 60411
Active (4 Days)
$510,000 (USD)
OPEN HOUSE TIMES
-
OPENSat, Sep 511:00 am - 2:00 pm
Description
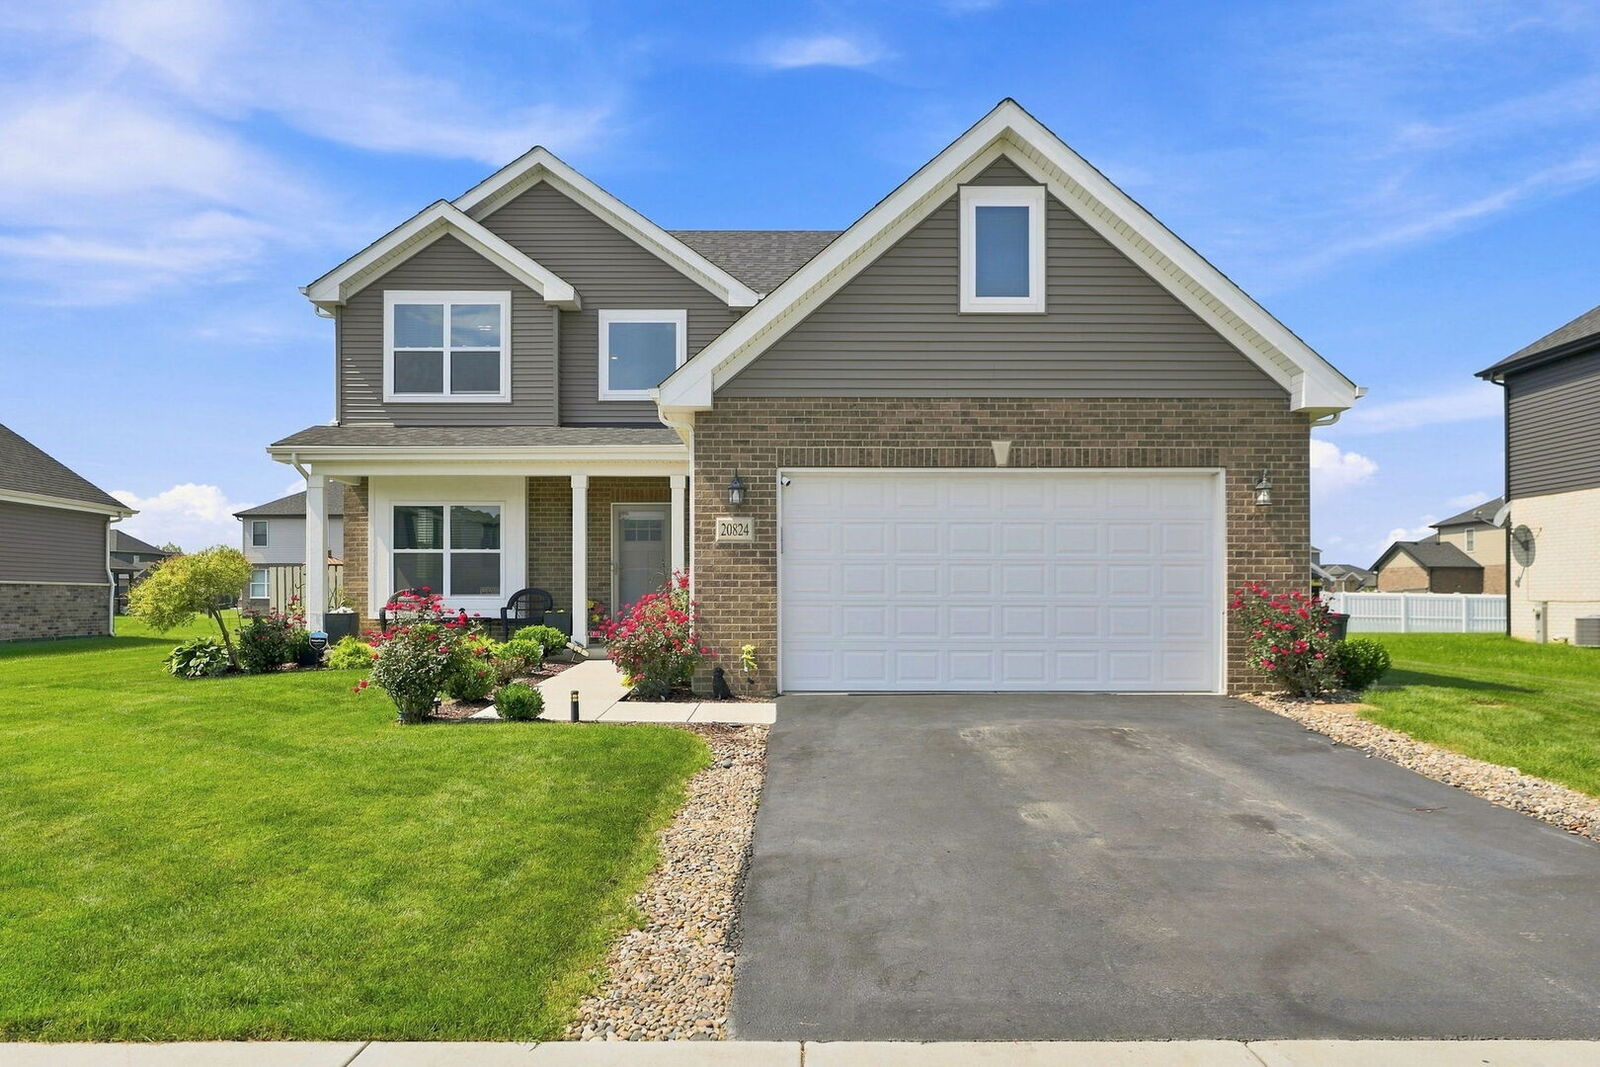
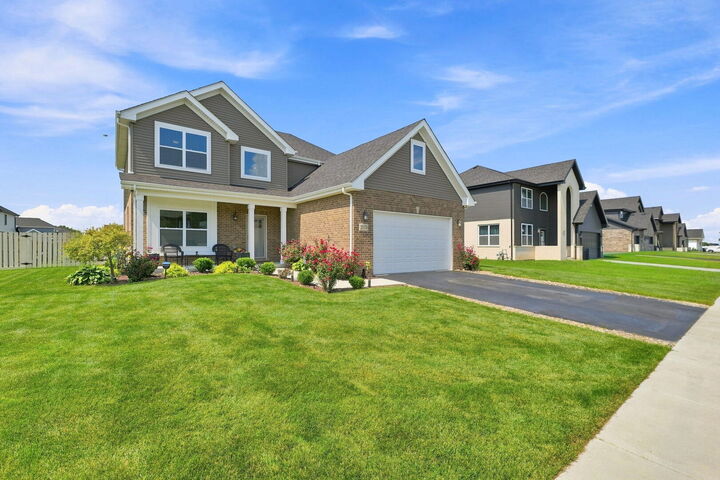
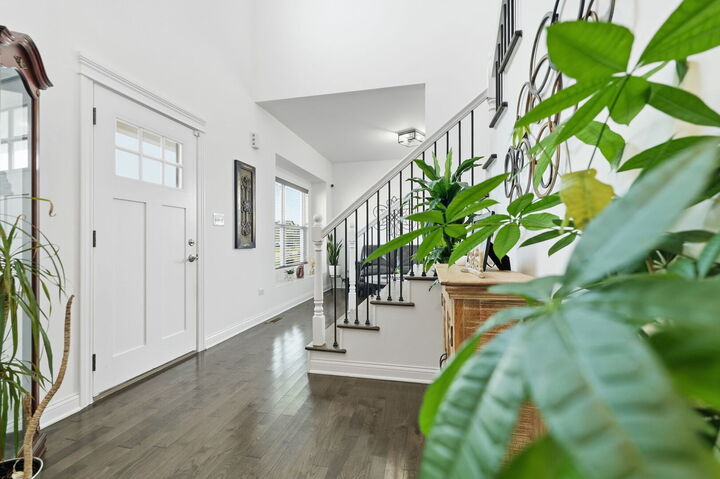
Why wait for new construction when this nearly new home has already been enhanced for you? Built in 2023, this beautifully appointed 4-bedroom residence offers approximately 2,100 square feet above grade; plus a newly finished full basement with an additional full bathroom, creating even more space to live, entertain, work and unwind. Step inside to an inviting open-concept main level featuring 9-foot ceilings and hardwood flooring. The spacious kitchen serves as the heart of the home with 42-inch cabinetry, granite countertops, stainless-steel appliances, a center island, pantry and generous eat-in space, opening seamlessly to the family room, perfect for everyday living and entertaining. Upstairs, you'll find four generously sized bedrooms, including a spacious 17' x 15' primary suite with a walk-in closet and private bath featuring a double-sink vanity and separate shower. The convenience of second-floor laundry makes everyday living that much easier. The current owners have taken this home well beyond its original builder delivery. The previously unfinished lower level has been professionally finished and now includes a full bathroom, providing an exceptional extra living area with possibilities for a recreation room, home theater, fitness space, home office, guest retreat or a combination tailored to your lifestyle. Additional owner upgrades include custom Hunter Douglas blinds and shades, adding both style and function throughout the home and the improvements continue outdoors. The owners have extended the patio, creating additional space for outdoor dining, entertaining and relaxing, and added a dedicated concrete slab ready for a future storage shed. Complete with central air, forced-air heating, an attached 2-car garage, professionally landscaped lot and the advantages of newer construction, this home offers something today's buyers will appreciate: the look and feel of a newer home without having to start from scratch. The basement is finished. The upgrades are done. The outdoor living space has been expanded. All that's left to do is move in and make it yours. Key Property Features Built in 2023 Approximately 2,100 sq. ft. above grade 4 bedrooms 31/2 bathrooms now, based on the added basement full bath Finished full basement Additional basement full bathroom Open-concept main-level living 9-foot ceilings Hardwood flooring Kitchen with 42-inch cabinetry Granite countertops Stainless-steel appliances Large kitchen island Pantry Spacious 17' 15' primary bedroom Primary ensuite bath & walk-in closet Second-floor laundry Custom Hunter Douglas blinds/shades Extended patio Concrete slab added for future shed Attached 2-car garage Central air Newer-construction home
MLS #:
12746070
12746070
Taxes
$11,000(2025)
$11,000(2025)
Type
Single-Family Home
Single-Family Home
Year Built
2023
2023
Style
Other
Other
School District
172,215
172,215
County
Cook County
Cook County
Listed By
Camille Harris, Coldwell Banker Realty
Source
Midwest Real Estate Data
Last checked Sep 5 2026 at 9:05 AM GMT+0000
Midwest Real Estate Data
Last checked Sep 5 2026 at 9:05 AM GMT+0000
Bathroom Details
- Full Bathrooms: 3
- Half Bathroom: 1
Interior Features
- Granite Counters
- Appliance: Range
- Appliance: Dishwasher
- Appliance: Microwave
- Sump Pump
- Ceiling Fan(s)
- Generator
- Appliance: Humidifier
Property Features
- Foundation: Concrete Perimeter
Heating and Cooling
- Natural Gas
- Central Air
Basement Information
- Finished
- Full
Exterior Features
- Roof: Asphalt
Utility Information
- Utilities: Water Source: Public
- Sewer: Public Sewer
School Information
- Elementary School: Sandridge Elementary School
- Middle School: Sandridge Elementary School
Parking
- Concrete
- Garage Door Opener
- Garage Owned
- Attached
- Garage
- Yes
Living Area
- 2,200 sqft
Location
Disclaimer: Square footage is based on information available to agent, including County records. Information has not been verified by agent and should be verified by buyer.
Based on information submitted to the MLS GRID as of 9/5/2026 09:05. All data is obtained from various sources and may not have been verified by broker or MLS GRID. Supplied Open House Information is subject to change without notice. All information should be independently reviewed and verified for accuracy. Properties may or may not be listed by the office/agent presenting the information.
